
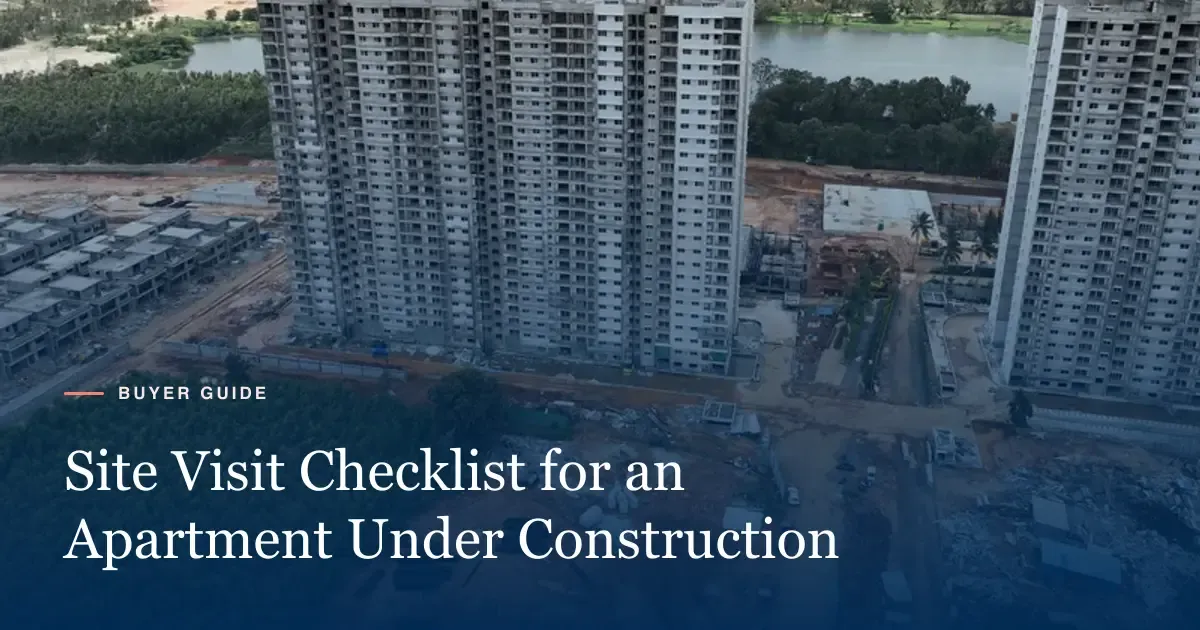
A good site visit checklist for an apartment covers about 30 checks in 6 groups. They are RERA papers, build progress, the home, utilities, the area and costs. Plan on 2 to 3 hours at the site. Then make a separate drive at peak hour. The tables below work on a phone, so you can tick items as you walk.
Before you leave home: 5 checks to do first
A site visit to any Bengaluru project goes better when you arrive with facts. Spend 30 minutes on these checks the night before.
First, note the RERA number for the phase you like. Search it on the Karnataka RERA portal. Look at the promoter name, the land details, the approved plan and the stated completion date. Under the RERA Act 2016, builders must upload a progress update every quarter, so read the latest one.
Second, pick 2 or 3 floor plans you like. Write down the carpet area and the super built-up area of each. You will use these numbers on site.
Third, list your top 3 must-haves. A family with a school-age child may put a school within 5 km first. A couple who both work on the ORR may put the drive time first.
| Before the visit | Done? |
|---|---|
| RERA number noted and checked on the Karnataka RERA portal | ☐ |
| Latest quarterly progress update read | ☐ |
| 2–3 floor plans shortlisted, with carpet and super built-up area | ☐ |
| Must-have list written (school, office, hospital, budget) | ☐ |
| Peak-hour drive planned for a weekday | ☐ |
For this project, both phase numbers sit in the RERA section of our homepage. The floor plans section lists each type with carpet and super built-up area.
At the site office: papers and plans
Start at the sales office, before you walk the towers. Ask to see the RERA papers and approvals, not just the brochure.
Look for the RERA number on site boards and in the sales office. It should match the portal. Ask which tower and wing each floor plan belongs to. In a large project, 2 wings of one block can face in very different directions.
Ask for the approved master plan and find your tower on it. Check what sits next to it: a road, a pool, a play area or the boundary wall. The master plan on our homepage shows the Welkin Park layout, with 72% open space.
| At the sales office | Done? |
|---|---|
| RERA number on display matches the portal | ☐ |
| Tower, wing and floor for each plan confirmed | ☐ |
| Approved master plan shown, your tower marked | ☐ |
| Carpet area stated in writing, not just super built-up | ☐ |
| Specification list shown (flooring, fittings, doors, windows) | ☐ |
| Payment plan and stage-wise schedule shown | ☐ |
| Bank tie-ups for home loans listed | ☐ |
Carpet area matters more than any other number here. Under RERA, carpet area is the net usable floor space inside your walls. It leaves out external walls, shafts, balconies and open terraces. Builders still quote super built-up area, which adds your share of common spaces. The gap between the 2 numbers is the “loading”. For example, the brochure shows the Type 2.5E plan at 970 sq ft carpet and 1,413 sq ft super built-up. That super built-up figure is about 46% above the carpet area. Big clubhouses and wide common areas push this ratio up, so compare it across your shortlist, not in isolation.
Walk the build: what progress really looks like
Now walk to the towers with a site engineer if you can. Wear closed shoes, and expect most Bengaluru sites to hand you a helmet at the gate.
Count what you can see in 4 steps. First, count the floors with slabs. Second, check if block walls are up on the lower 5 floors. Third, look for plaster inside and paint outside. Fourth, check the basement for waterproofing and drains. Compare this with the stage the builder has billed, and with the quarterly RERA update.
Adarsh Welkin Park is a useful real example. In the developer’s August 2026 construction update, Phase I Block 02 towers had topped out. Block 05 showed towers and podium work, and the clubhouse structure was in progress. Phase II Block 04 was at foundations and shear walls, while Block 06 Wing A was at the 3rd floor. So one project can show a finished frame and a fresh foundation on the same day.
This matters for you. A home in a topped-out tower is closer to handover than one at the 3rd floor. The price, the payment plan and the wait will differ between them.
| On the build walk | Done? |
|---|---|
| Floors with slabs counted for your tower | ☐ |
| Stage billed so far matches what you see | ☐ |
| Progress matches the latest RERA quarterly update | ☐ |
| Clubhouse and amenity work started or not | ☐ |
| Labour count and machines on site look active | ☐ |
| Basement and drainage work visible | ☐ |
Inside the show flat: look past the styling
Show flats sell a feeling. Your job is to check facts, and a tape and a spec list tell you more than a sales pitch.
In Bengaluru show flats, designers often add false ceilings, wall panels, wardrobes and designer lights. In most Bengaluru projects, these do not come with your home. Take the written specification list into the flat and tick off each of the 7 items in the table below.
For Welkin Park, the specifications list vitrified tiles in the living and dining areas and laminated wood in the master bedroom. They also list UPVC sliding windows with mosquito mesh and a 5 kW load for 2.5 BHK homes (6 kW for 3 BHK). Checking a show flat against a list like this takes about 10 minutes.
Carry a 5-metre tape. Measure the master bedroom, the kitchen and the living room. Compare them with the plan. A bed, 2 side tables and a wardrobe need about 11 feet by 12 feet.
| In the show flat | Done? |
|---|---|
| Room sizes measured against the floor plan | ☐ |
| Standard vs “display only” items noted | ☐ |
| Flooring, doors and windows match the spec list | ☐ |
| Kitchen platform length and utility space checked | ☐ |
| Toilet fittings and geyser points checked | ☐ |
| AC, TV and data points located | ☐ |
| Balcony depth measured (will a chair fit?) | ☐ |
Water, power, lifts and sunlight
These 4 items shape daily life more than any amenity. Many Bengaluru buyers learned this in the 2024 water shortage.
Ask where water will come from: city supply, borewells, tankers or a mix. Ask if the project has an STP and dual plumbing, so treated water can go to flushing. The Welkin Park spec list includes an STP, rainwater harvesting, dual piping and a water meter for every flat.
Ask about power back-up. At Welkin Park, the spec list states DG back-up of allocated power at 50% diversity, plus separate BESCOM and DG meters. In other projects, the DG may cover lifts and pumps only. Ask how many lifts serve each tower and which floors they reach. In a G+25 tower, the lift count sets your morning wait.
Check the sun and the wind. Stand where your living room will be. East and north light suits most Bengaluru homes. A west-facing living room gets strong evening sun from March to May.
| Utilities and comfort | Done? |
|---|---|
| Water source confirmed in writing | ☐ |
| STP and dual plumbing confirmed | ☐ |
| DG back-up level for homes and common areas | ☐ |
| Lifts per tower (passenger and service) | ☐ |
| Your home’s facing and sunlight checked | ☐ |
| Mobile signal checked at the site | ☐ |
Our guide to apartment maintenance charges, explains how these same items drive your monthly bill.
Outside the gate: roads, noise and the peak-hour drive
A weekend visit hides Sarjapur Road traffic. Do a second trip on a weekday between 8.30 and 10.30 am, or 6 and 8 pm.
Drive the real route to work, school and the nearest hospital. Note the time. For a home on Rayasandra Road, the brochure lists TCS at 4 km and Infosys at 8 km. Distance and drive time are not the same thing, so time it yourself. A 4 km trip can take 10 minutes at noon and 25 minutes at 9 am on a busy weekday. Note the worst of 2 runs, not the best.
Look at the approach road. Is it paved, lit and wide enough for 2 cars? Where does rainwater go? Walk 200 metres in each direction and listen for noise from highways, factories or construction.
Check the neighbours. Adarsh Welkin Park sits beside Gattahalli Lake, which gives most homes an open view. Ask what the zoning plan allows on land around the site. A vacant plot today may hold a tower in 5 years. Our location section lists schools, hospitals and tech parks near the site.
| Neighbourhood | Done? |
|---|---|
| Weekday peak-hour drive timed to work | ☐ |
| School run and hospital route checked | ☐ |
| Approach road width, lights and drainage | ☐ |
| Noise sources within 200 m noted | ☐ |
| Vacant plots and future builds asked about | ☐ |
| Shops, pharmacy and ATM within a short drive | ☐ |
Costs to confirm before you book
The last step is money, not bricks. Ask for a full cost sheet for the exact home you like, with its tower, floor and unit number. A sheet for “a 3 BHK” is less useful than one for a named home.
The base price is only 1 line of perhaps 8 to 10. There may be car parking, club membership, legal fees, power and water deposits, advance maintenance and a corpus fund. GST applies to under-construction homes. Stamp duty and registration come at the end. Here is a round example: on a ₹1 crore home, a 5% gap between the base price and the all-in cost is ₹5 lakh.
| Costs | Done? |
|---|---|
| Full cost sheet for one specific home | ☐ |
| Parking, club and deposit charges listed | ☐ |
| GST line shown | ☐ |
| Maintenance advance and corpus stated | ☐ |
| Payment plan linked to build stages | ☐ |
| Cancellation terms read | ☐ |
For the latest rates and offers on this project, see the price section or ask us. You can also browse the blog for more buyer guides for Sarjapur Road.
Considering Adarsh Welkin Park?
Get the official brochure, floor plans and latest price sheet from our relationship manager.
Frequently asked questions
Check the RERA number against the Karnataka RERA portal, the real progress of each tower, the carpet area on the plan, the approach road and the water source. Also drive the route to work at peak hour, not on a Sunday morning.
Plan on 2 to 3 hours for the site itself, plus a separate peak-hour drive. A second visit on a weekday evening shows traffic, noise and light that a weekend visit can miss.
Not always. Show flats often carry extra furniture, false ceilings and fittings that the specification list does not include. Match what you see with the written specifications in the agreement for sale.
Under the RERA Act 2016, builders upload quarterly progress updates to the state RERA portal. Compare the latest update and the stated completion date with what you see on site.
Take one family member who will live in the home and, if you can, a civil engineer friend. Two people notice about twice as much as one, and an engineer spots build issues quickly.
Published by IamHere Realty, authorised channel partner for Adarsh Welkin Park. Project details are from the developer’s official material; verify every detail with the sales team before you decide.