
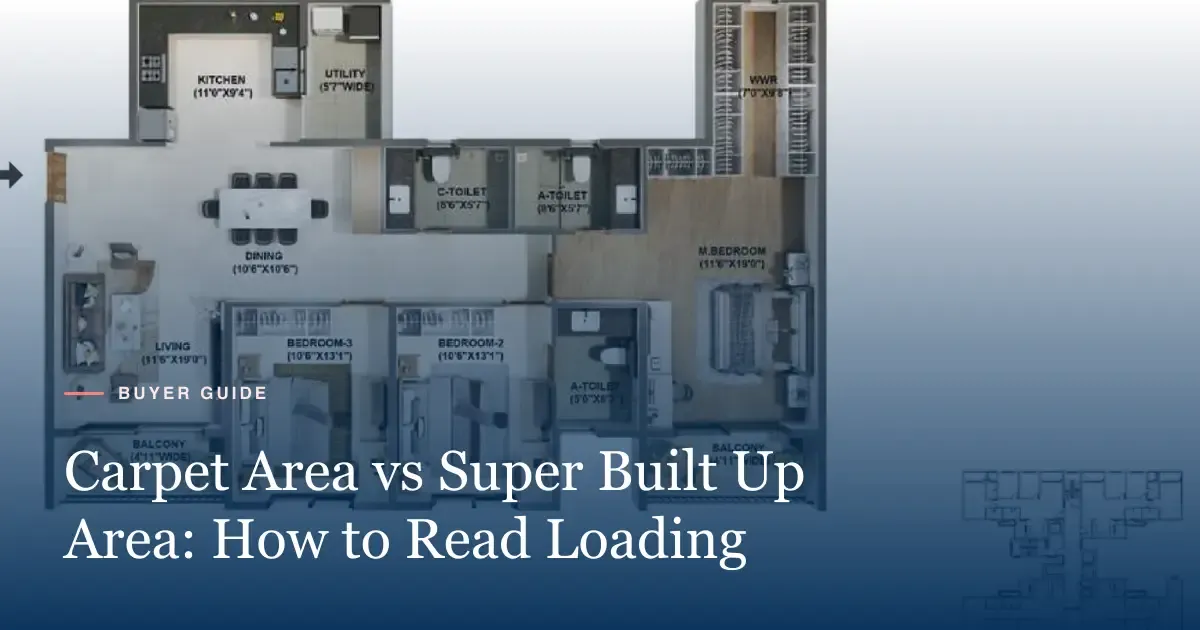
Carpet area is the floor you can use inside your flat. Super built-up area adds walls, balconies and a share of lobbies, lifts and the clubhouse. At Adarsh Welkin Park, super built-up runs about 46% to 52% above carpet. This guide explains the RERA definition, shows how to work out loading, and compares all 8 plans there as a worked example.
The 3 areas every buyer sees
Builders and brokers use 3 different areas for the same flat. Each one answers a different question.
Carpet area is the space inside your walls that you can walk on and use. It covers bedrooms, the living room, the kitchen and the bathrooms. It also counts the thin internal walls between rooms, as Section 2(k) of the RERA Act sets out.
Built-up area adds the thickness of the outer walls and, in most usage, your own balconies. It tells you how much space your flat takes up on a floor of, say, 4 to 8 flats. The RERA Act does not define this term, so its exact meaning can vary from one builder to the next.
Super built-up area adds your share of the common spaces. That means lift lobbies, stairs, corridors and shafts. In many projects it also includes a share of the clubhouse and other shared buildings. Brokers often call it “saleable area”, and it is always the largest of the 3 numbers.
| Area | What it includes | Defined in law? |
|---|---|---|
| Carpet area | Usable floor inside the flat, plus internal partition walls | Yes, RERA Act 2016, Section 2(k) |
| Built-up area | Carpet area plus outer walls and, usually, your balconies | No fixed legal meaning |
| Super built-up area | Built-up area plus a share of lobbies, lifts, stairs and often the clubhouse | No fixed legal meaning |
What the RERA Act says about carpet area
The Real Estate (Regulation and Development) Act, 2016 gave India its first common meaning of carpet area. Section 2(k) calls it “the net usable floor area of an apartment”.
The same clause lists 4 things that fall outside carpet area. These are the external walls, areas under service shafts, a balcony or verandah for the flat’s own use, and a private open terrace. Internal partition walls count inside it. So a 100 sq ft balcony adds nothing to your RERA carpet figure.
Section 4 goes one step further. When a builder registers a project with RERA, it must state the number, type and carpet area of the flats for sale. It must also give the balcony and terrace areas as separate figures.
This gives you a clean way to compare flats. Two builders may load their super built-up areas in different ways. The RERA carpet area, though, follows one rule across Karnataka and the rest of India.
How to work out loading and efficiency
Two simple sums turn the brochure numbers into something you can compare.
Loading shows how much extra area sits on top of carpet. Take the super built-up area, subtract the carpet area, divide by the carpet area and multiply by 100.
Efficiency shows what share of the super built-up area you can use. Divide the carpet area by the super built-up area and multiply by 100.
Here is a round example. A flat has 1,000 sq ft of carpet area and 1,500 sq ft of super built-up area. The loading is 500 divided by 1,000, or 50%. The efficiency is 1,000 divided by 1,500, or about 66.7%.
Now look at what that does to price per square foot. Say this example home costs ₹1 crore in all. On super built-up area, the rate reads about ₹6,667 per sq ft. On carpet area, the same home costs ₹10,000 per sq ft. The total is the same, but the second number tells you what you pay for usable space.
A worked example: Type 3B at Welkin Park
The Type 3B plan is the largest 3 BHK in the Welkin Park brochure. It has 1,261 sq ft of carpet area and 1,897 sq ft of super built-up area.
The gap is 636 sq ft. Divide 636 by 1,261 and you get a loading of about 50.4%. Divide 1,261 by 1,897 and you get an efficiency of about 66.5%.
In plain terms, about two-thirds of the Type 3B super built-up area is floor you can use inside the flat. The other third covers walls, balconies and your share of common spaces.
That other third is not wasted. At Welkin Park it helps pay for a 73,000 sq ft clubhouse and lifts in G+25 towers. It also covers a share of a campus where 72% of the land stays open. Whether that is good value depends on how much you will use those spaces.
All 8 Welkin Park plans compared
The brochure gives carpet and super built-up areas for all 8 plans. We worked out the loading and efficiency for each. See the layouts on the floor plans section.
| Plan | Type | Carpet (sq ft) | Super built-up (sq ft) | Gap (sq ft) | Efficiency | Loading on carpet |
|---|---|---|---|---|---|---|
| Type 2.5E | 2.5 BHK | 970 | 1,413 | 443 | 68.6% | 45.7% |
| Type 2.5E.1 | 2.5 BHK | 970 | 1,422 | 452 | 68.2% | 46.6% |
| Type 2.5F.1 | 2.5 BHK | 939 | 1,377 | 438 | 68.2% | 46.6% |
| Type 2.5G | 2.5 BHK | 941 | 1,400 | 459 | 67.2% | 48.8% |
| Type 3A | 3 BHK | 1,247 | 1,867 | 620 | 66.8% | 49.7% |
| Type 3B | 3 BHK | 1,261 | 1,897 | 636 | 66.5% | 50.4% |
| Type 3C | 3 BHK | 1,247 | 1,868 | 621 | 66.8% | 49.8% |
| Type 3D.1 | 3 BHK | 1,193 | 1,812 | 619 | 65.8% | 51.9% |
A few patterns stand out. The 2.5 BHK plans run a little more efficient, at 67% to 69%. The 3 BHK plans sit at 66% to 67%. The range across all 8 plans is narrow, about 3 points.
The Type 3D.1 has the lowest efficiency, at 65.8%. The Type 2.5E has the highest, at 68.6%. If you want the most usable space per square foot of super built-up area, the 2.5E leads. If you want the most usable space in total, the Type 3B leads with 1,261 sq ft.
For a side-by-side look at the 2 home types, read our guide to 2.5 BHK vs 3 BHK.
How to compare flats across projects
Many brochures in Bengaluru still lead with super built-up area. Use these 6 steps to compare 2 or more projects on fair terms.
- Start with carpet area. Write down the RERA carpet area for each flat you like. This is the one number that follows the same rule everywhere.
- Work out the efficiency. Divide carpet by super built-up for each flat. A gap of 5 points or more between 2 projects deserves a question.
- Ask what the loading pays for. A bigger clubhouse, more lifts and wider lobbies all raise loading. Decide if you will use them more than once a week.
- Check the balcony area on its own. RERA keeps it outside carpet area, under Section 2(k). A flat with a large balcony can look less efficient on paper but feel bigger.
- Compare price per sq ft of carpet. Divide the all-in price by the carpet area, as in the ₹1 crore example above. This rate compares like with like, unlike the super built-up rate, which rises and falls with loading.
- Check the RERA filing. Match the carpet area in the brochure with the figure on the Karnataka RERA portal and in your agreement for sale.
Common traps to avoid
The first trap is comparing a carpet rate with a super built-up rate. One builder may quote per sq ft of carpet and another per sq ft of super built-up area. The first will always look higher, even for the same total cost.
The second trap is “usable area” or “RERA area” with no clear meaning. Ask which of the 3 areas a number refers to. If the answer is vague, ask for the RERA carpet figure in writing.
The third trap is maintenance. Many projects bill monthly upkeep on super built-up area, not carpet. So high loading raises your running cost as well as the price you pay.
The fourth trap is ignoring what the common areas hold, which matters more than the loading figure alone. A 45% loading in a tower with no clubhouse can be worse value than 50% in a tower with a large one. Look at the amenities and the specifications before you judge the numbers.
For the Welkin Park price by plan, see the price section. For the full project scale, start with the overview.
Get the floor plans and price sheet
Considering Adarsh Welkin Park?
Get the official brochure, floor plans and latest price sheet from our relationship manager.
Frequently asked questions
Section 2(k) of the RERA Act, 2016 defines it as the net usable floor area of an apartment. It leaves out external walls, service shafts, and balconies, verandahs and open terraces for the flat's own use, but includes internal partition walls.
There is no legal standard. The 8 plans at Adarsh Welkin Park range from 65.8% to 68.6%. Compare projects on carpet area first, then look at what the loading buys you.
Subtract the carpet area from the super built-up area, then divide by the carpet area and multiply by 100. For example, 1,500 sq ft super built-up on 1,000 sq ft carpet means 50% loading.
Per the developer's brochure, the 4 plans of 3 BHK homes have 1,193 to 1,261 sq ft of carpet area. Their super built-up areas run from 1,812 to 1,897 sq ft.
No. Under the RERA Act, a balcony or verandah for the flat's own use sits outside carpet area. Section 4 asks builders to disclose balcony and terrace areas separately when they register a project.
Published by IamHere Realty, authorised channel partner for Adarsh Welkin Park. Project details are from the developer’s official material; verify every detail with the sales team before you decide.