
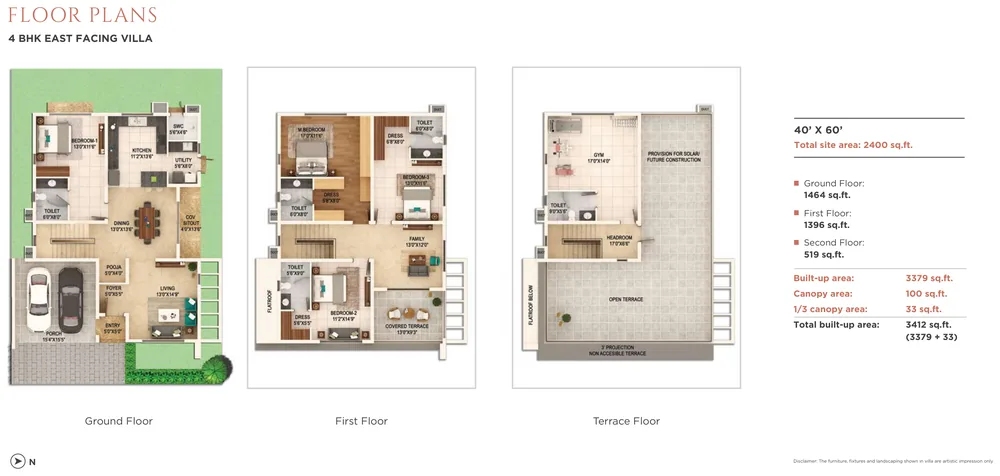
4 BHK · East-facing · 40' × 60'
3,412 sq ft
Plot 2,400 sq ft
| Ground floor | 1,464 sq ft |
|---|---|
| First floor | 1,396 sq ft |
| Terrace floor | 519 sq ft |
| Built-up + ⅓ canopy | 3,379 + 33 |
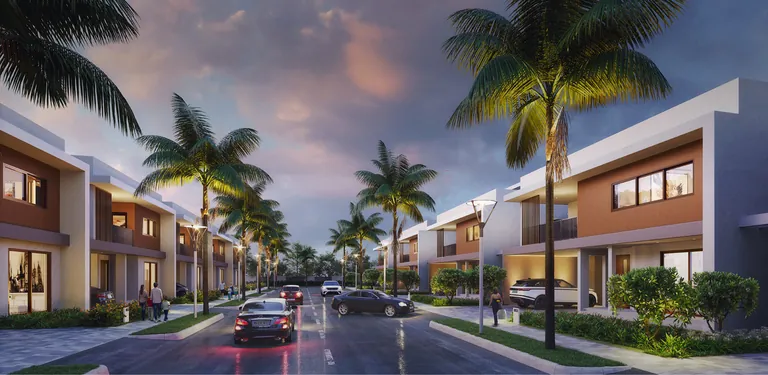 New villa release · Register interest Artistic impression
 Adarsh Signature Villas
Off Sarjapur Road · Bengaluru
Contemporary 4 BHK villas of 3,412–4,834 sq ft on plots of 2,400–4,000 sq ft, each with a private rear garden, a first-floor family room and an open terrace — inside the lake-side Welkin Park master plan with a 73,000 sq ft clubhouse.
Last updated
Adarsh Welkin Park Villas is the villa community by Adarsh Developers in the Welkin Park master plan at Gattahalli, off Sarjapur Road, Bengaluru. It offers 4 BHK villas of 3,412 to 4,834 sq ft built-up on plots of 2,400 to 4,000 sq ft, in five plans, with the 73,000 sq ft clubhouse shared with the Welkin Park towers. Karnataka RERA PRM/KA/RERA/1251/308/PR/020923/006224.
01Overview
Adarsh calls these “Signature Villas For the Independent”: private, independent homes with their own garden, garage and terrace, inside a gated, master-planned community.
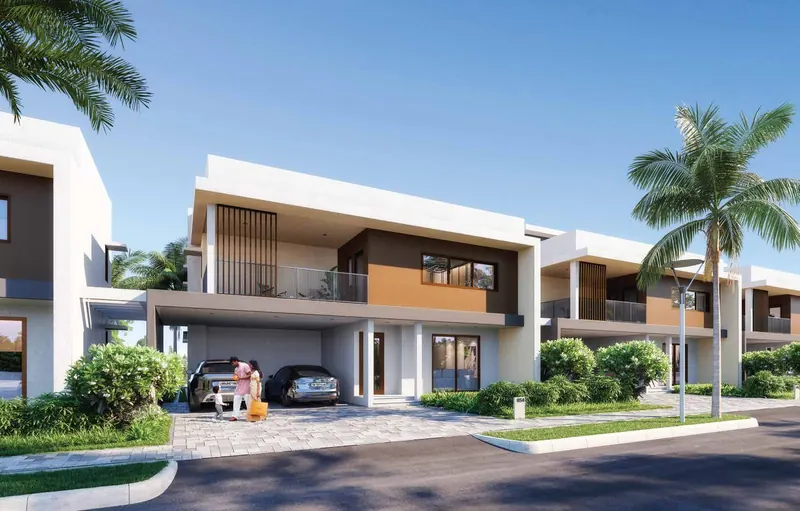
Each villa rises over a ground floor, a first floor and a terrace floor. The living and dining areas open onto a private rear garden with a deck, while the upper floor holds a family room and bedrooms with balconies and open terraces that look over the landscaped estate.
The villas share Welkin Park’s master plan with the high-rise Adarsh Welkin Park Apartments — the same entry drive, the 73,000 sq ft clubhouse and 72% open space with a Miyawaki forest, sports courts and pools.
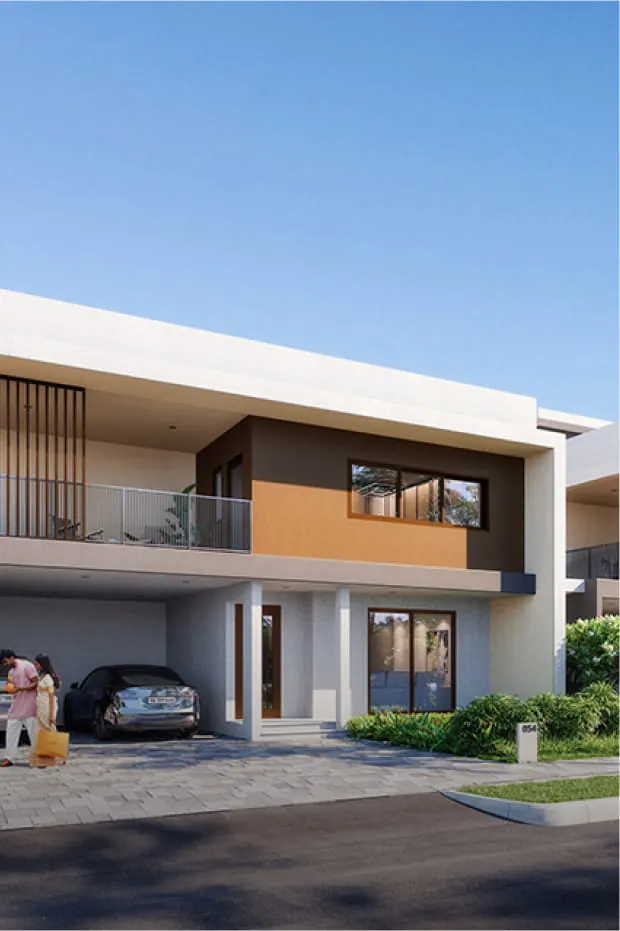
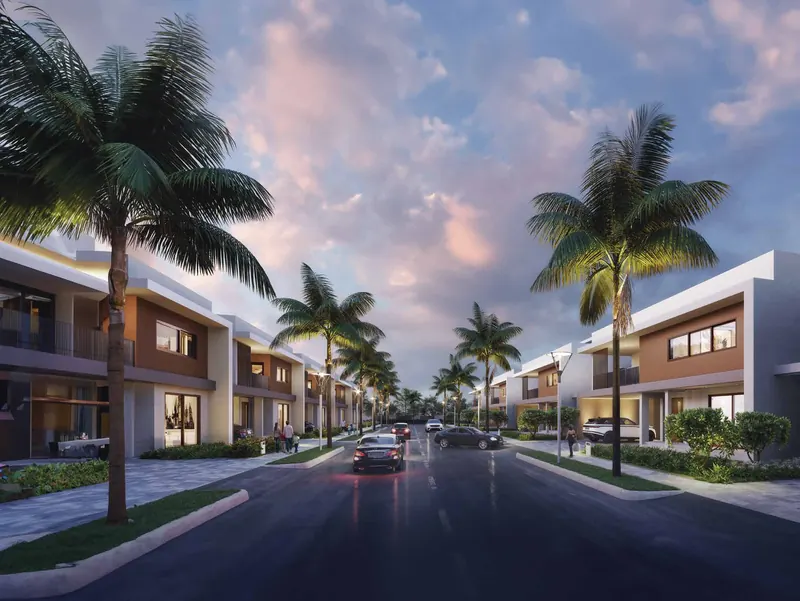
Villa design
Sleek flat roofs, open floor plans that follow Vaastu, and a private rear garden with a deck — designed for families who want the space of a house with the security and amenities of a gated community.
02Living spaces
Sleek flat roofs and a modern open floor plan that follows Vaastu principles.
Living and dining merge into one space that opens onto a private rear garden with a large deck and landscaping.
The upper floor has a dedicated family room and bedrooms, each with a balcony or open terrace.
The developer describes spacious villas with exceptional ventilation.
Heavy-duty tiles in the garage and interlocking concrete pavers on the driveway.
Every plan has a terrace floor with an open terrace, as shown in the brochure plans.
03Villa plans
The brochure shows five 4 BHK villa plans, from a 40×60 ft east-facing villa of 3,412 sq ft to a 50×80 ft west-facing villa of 4,834 sq ft.
Total built-up area adds one-third of the canopy area to the built-up area, as printed on each plan. Every villa has a ground floor, a first floor and a terrace floor; the table on each card gives the area of each level.
4 BHK · East-facing · 40' × 60'
Plot 2,400 sq ft
| Ground floor | 1,464 sq ft |
|---|---|
| First floor | 1,396 sq ft |
| Terrace floor | 519 sq ft |
| Built-up + ⅓ canopy | 3,379 + 33 |
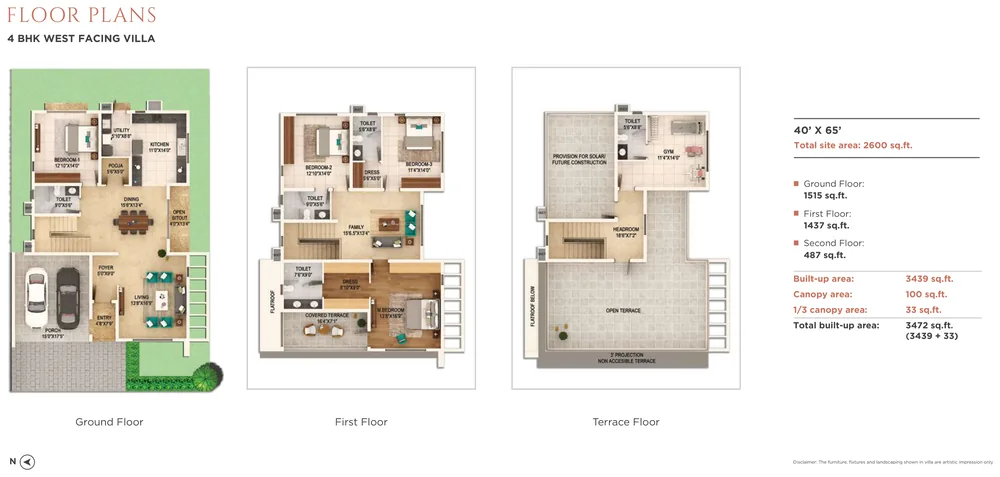
4 BHK · West-facing · 40' × 65'
Plot 2,600 sq ft
| Ground floor | 1,515 sq ft |
|---|---|
| First floor | 1,437 sq ft |
| Terrace floor | 487 sq ft |
| Built-up + ⅓ canopy | 3,439 + 33 |
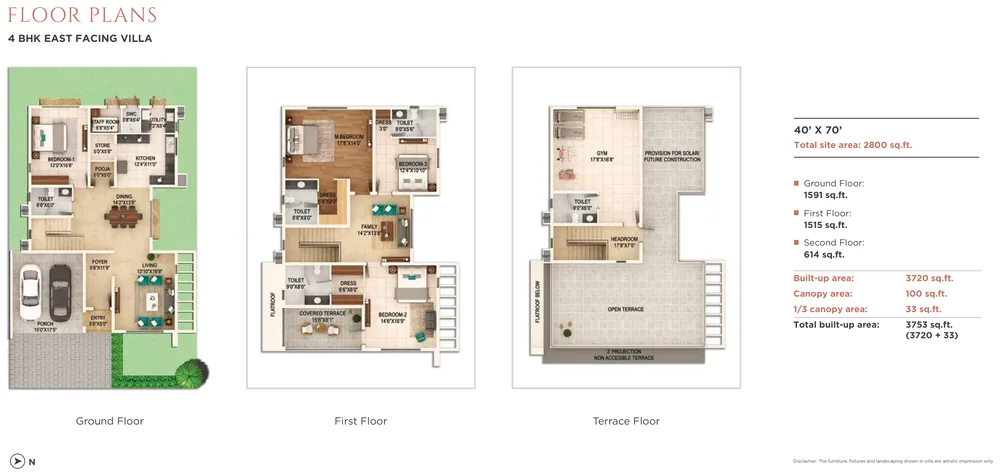
4 BHK · East-facing · 40' × 70'
Plot 2,800 sq ft
| Ground floor | 1,591 sq ft |
|---|---|
| First floor | 1,515 sq ft |
| Terrace floor | 614 sq ft |
| Built-up + ⅓ canopy | 3,720 + 33 |
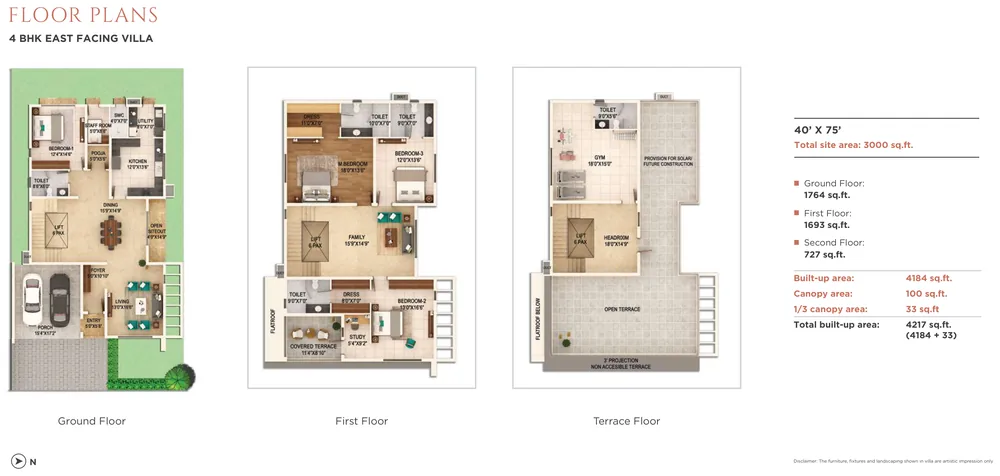
4 BHK · East-facing · 40' × 75'
Plot 3,000 sq ft
| Ground floor | 1,764 sq ft |
|---|---|
| First floor | 1,693 sq ft |
| Terrace floor | 727 sq ft |
| Built-up + ⅓ canopy | 4,184 + 33 |
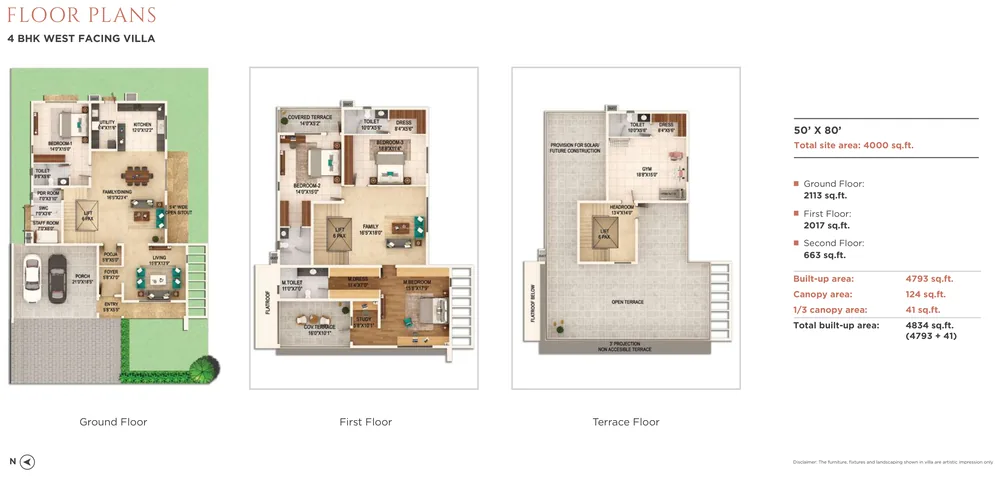
4 BHK · West-facing · 50' × 80'
Plot 4,000 sq ft
| Ground floor | 2,113 sq ft |
|---|---|
| First floor | 2,017 sq ft |
| Terrace floor | 663 sq ft |
| Built-up + ⅓ canopy | 4,793 + 41 |
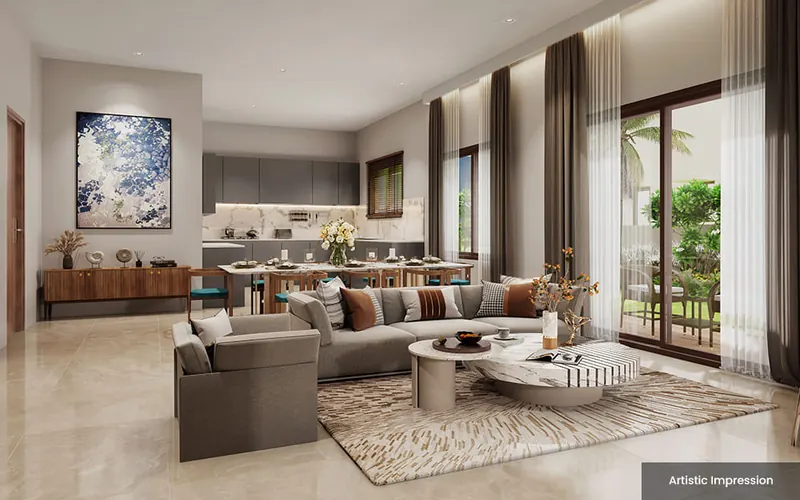
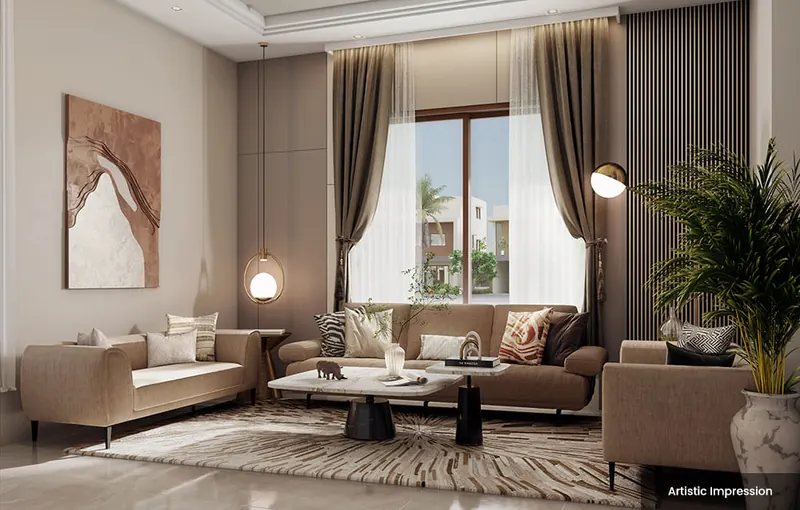

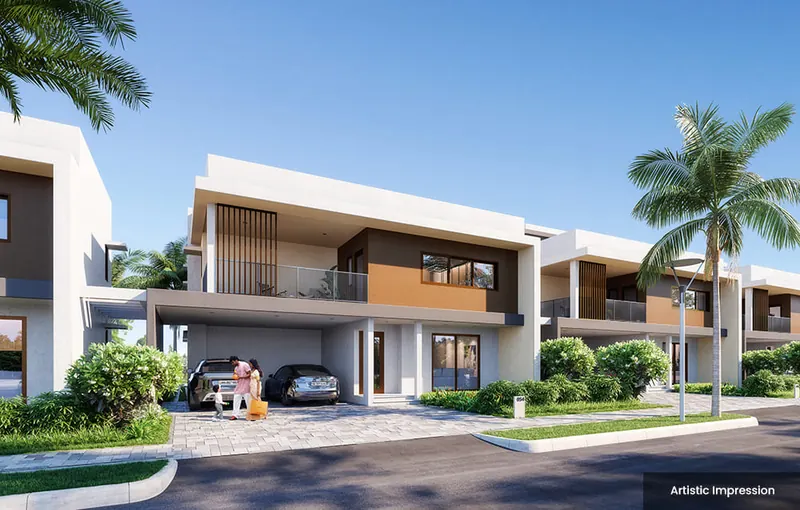
Renders are the developer’s artistic impressions; furniture and landscaping are not part of the standard offering.
04Price
Villa prices depend on plot size, facing and position in the layout, and are released with each launch. Register your interest and our relationship manager will share the villa price sheet and available plots as soon as they are open.
| Villa | Plot | Total built-up | Price | Action |
|---|---|---|---|---|
| 4 BHK East 40' × 60' | 2,400 sq ft | 3,412 sq ft | On request | Get price |
| 4 BHK West 40' × 65' | 2,600 sq ft | 3,472 sq ft | On request | Get price |
| 4 BHK East 40' × 70' | 2,800 sq ft | 3,753 sq ft | On request | Get price |
| 4 BHK East 40' × 75' | 3,000 sq ft | 4,217 sq ft | On request | Get price |
| 4 BHK West 50' × 80' | 4,000 sq ft | 4,834 sq ft | On request | Get price |
Get priority access to the villa launch
Register interest05Amenities
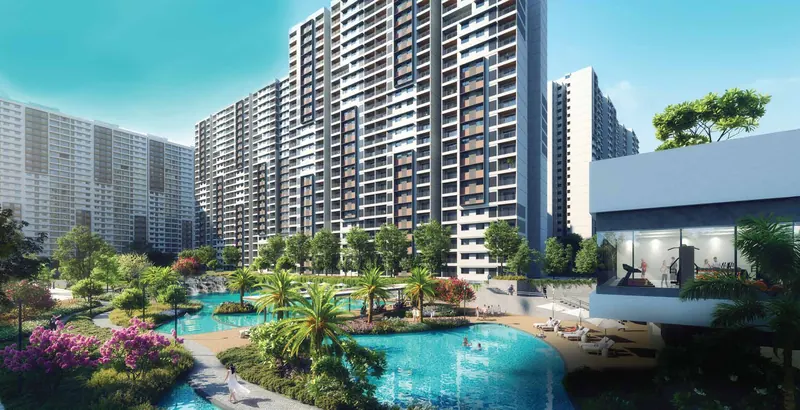
Villa owners get the Welkin Park lifestyle: a 73,000 sq ft clubhouse with indoor and outdoor pools and 8 badminton courts, plus 39 outdoor features across the 72% open space.
The villa brochure lists the same clubhouse and landscape as the towers — from a lap pool, jacuzzi and aqua deck to a football field, tennis court, skate plaza, Miyawaki forest, pet park and maze garden. See every amenity on the Welkin Park amenities section.
73,000Sq ft clubhouse
06Specifications
Adarsh Welkin Park villas use imported marble in the living areas, engineered wood in the master bedroom, a digital lock on the main door, solar water-heater provision and 100% power back-up of allocated load.
A primary vehicular access system planned to stay functional for decades.
All electrical and telecom services run below ground, with an underground fibre-optic network.
Treated water is reused only for toilet flushing, landscaping and gardening.
Specifications from the developer’s villa page and brochure; the developer also plans an organic waste converter. Specifications may be revised by the developer.
07Location
The villas are at Gattahalli Village, Sarjapur Hobli, Anekal Taluk, Bengaluru 560099 — on Rayasandra Road off Sarjapur Road, beside Gattahalli Lake, the same address as the Welkin Park towers.
Schools such as Edenbridge International, Aurinko Academy and Smrti Academy are about 3 km away, TCS about 4 km, and Springleaf Hospital about 5 km, per the developer’s brochure. Sarjapur Road, Electronic City, the proposed Metro Phase III and the proposed Peripheral Ring Road are all marked on the developer’s map.
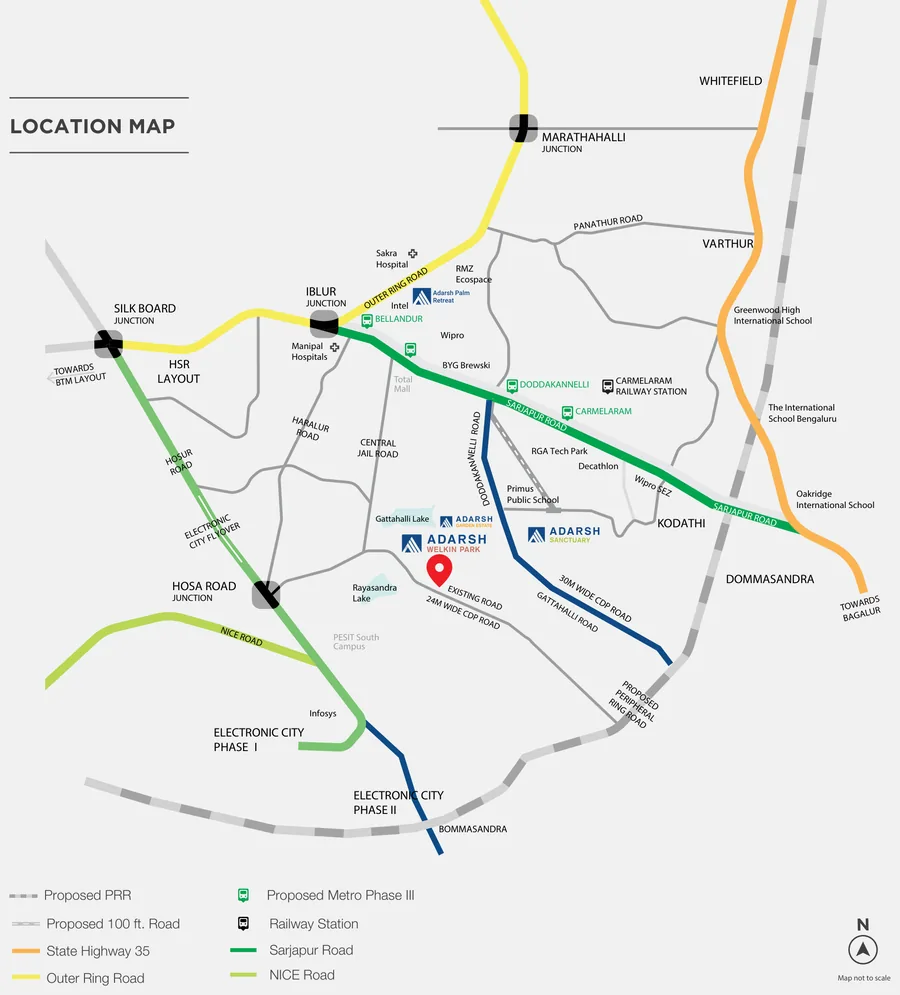
Location map from the developer’s villa brochure (not to scale).
Distances as printed in the developer’s brochure; they are approximate.
08Construction
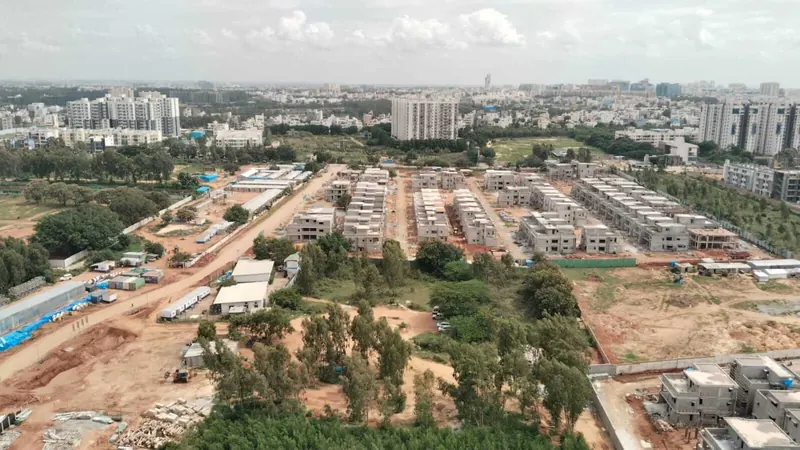
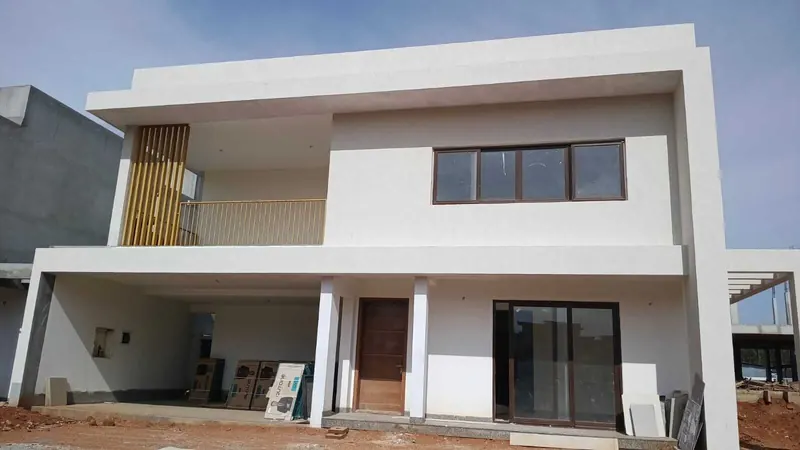
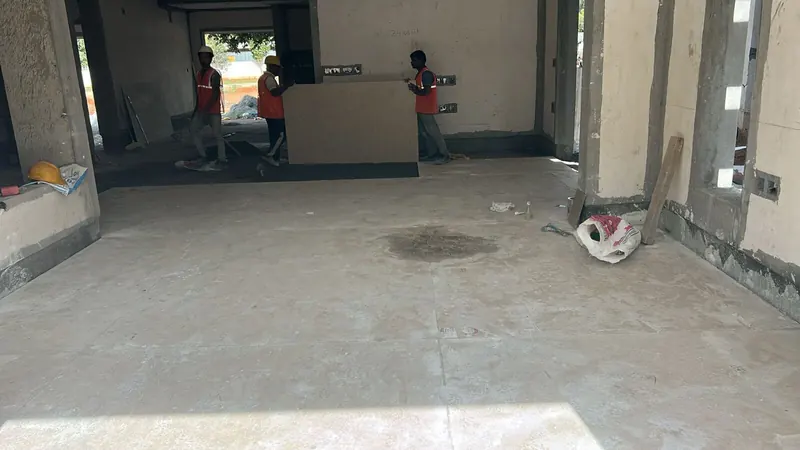
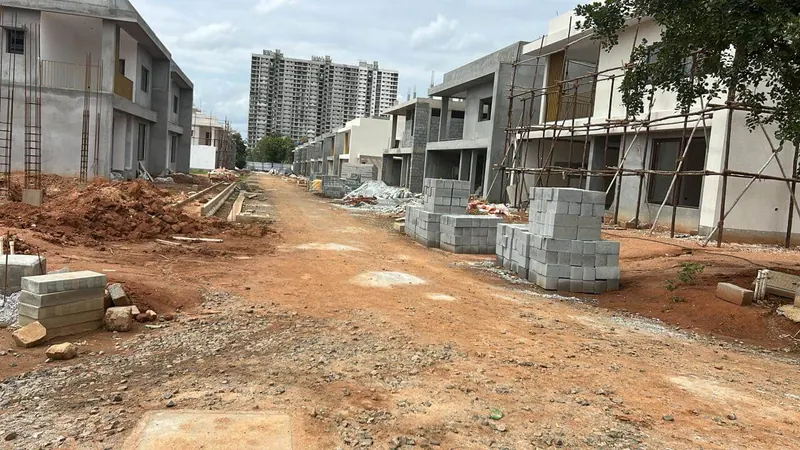
The developer’s August 2026 gallery shows villa rows across the site, external painting on finished villas, marble laying inside and internal road works.

09Villa or apartment?
| Villas | Apartments | |
|---|---|---|
| Homes | 4 BHK villas | 2.5 & 3 BHK |
| Size | 3,412 – 4,834 sq ft built-up | 1,377 – 1,897 sq ft super built-up |
| Land | Own plot, 2,400 – 4,000 sq ft | Undivided share in G+25 towers |
| Outdoor space | Private garden, deck, terrace | Balconies; lake or skyline views |
| Clubhouse | 73,000 sq ft (shared) | 73,000 sq ft (shared) |
| Karnataka RERA | PRM/KA/RERA/1251/308/PR/020923/006224 | Phase I & II (see apartments) |
Prefer an apartment? See the Adarsh Welkin Park Apartments overview, or ask us to compare both.
10RERA
The developer shows Karnataka RERA registration PRM/KA/RERA/1251/308/PR/020923/006224 for Adarsh Welkin Park Villas.
Check the record on the Karnataka RERA portal — the promoter, the approved layout, the completion date and the quarterly progress updates — before you pay a booking amount.
Villas
PRM/KA/RERA/1251/308/PR/020923/006224
11FAQ
Adarsh Welkin Park Villas is the villa community by Adarsh Developers within the Welkin Park master plan at Gattahalli, off Sarjapur Road, Bengaluru. It offers 4 BHK villas of 3,412 to 4,834 sq ft built-up on plots of 2,400 to 4,000 sq ft, with access to the 73,000 sq ft clubhouse.
The developer shows Karnataka RERA number PRM/KA/RERA/1251/308/PR/020923/006224 for the villas. Check it on the Karnataka RERA portal before you pay any amount.
The brochure shows five 4 BHK plans: 40×60 east-facing (3,412 sq ft), 40×65 west-facing (3,472 sq ft), 40×70 east-facing (3,753 sq ft), 40×75 east-facing (4,217 sq ft) and 50×80 west-facing (4,834 sq ft). Each has a ground floor, a first floor and a terrace floor.
Villa prices depend on plot size, facing and position, and are shared for the current release on request. Share your details on this page and our relationship manager will send the latest villa price sheet.
The villas sit in the same Welkin Park master plan, and the developer lists the same 73,000 sq ft clubhouse and outdoor amenities, including pools, courts, a Miyawaki forest and a pet park. Confirm membership terms with the sales team.
Three of the five plans are east-facing (40×60, 40×70 and 40×75) and two are west-facing (40×65 and 50×80). Availability by facing changes with each release.
The developer’s August 2026 construction gallery shows villa structures across the site, external painting on finished villas, marble laying inside and internal road works.
The villas are at Gattahalli Village, Sarjapur Hobli, Anekal Taluk, Bengaluru 560099, on Rayasandra Road off Sarjapur Road, beside Gattahalli Lake — the same address as Adarsh Welkin Park Apartments.
12Register interest
Share your details and our relationship manager will send the villa brochure, plans and price sheet for the new release, and set up a private site visit.
Our relationship manager will call you shortly and share the brochure, floor plans and latest price sheet on WhatsApp.