
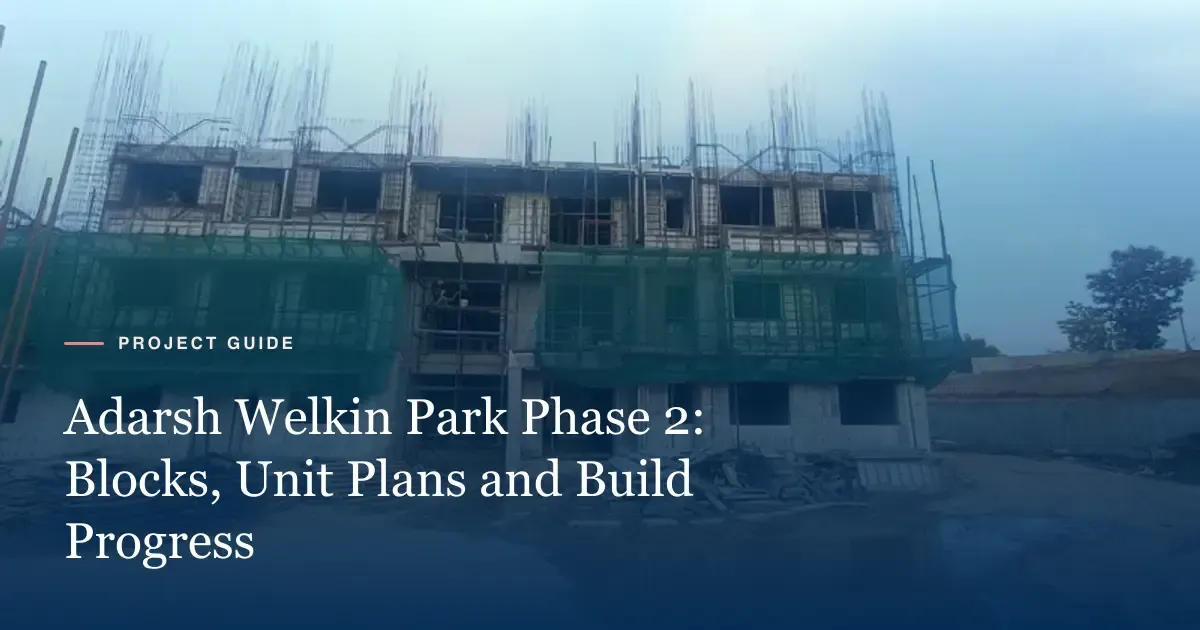
Adarsh Welkin Park Phase 2 is the second RERA-registered release of the project off Sarjapur Road. It covers 2 blocks: Block 6 with 2.5 BHK homes and Block 4 with 3 BHK homes. Its 8 unit plans run from 1,377 to 1,897 sq ft super built-up. In August 2026, Block 6 stood at the 2nd to 3rd floor, and Block 4 was at shear walls.
What Phase 2 is, and how it differs from Phase 1
Adarsh Developers builds Welkin Park in phases. Each phase gets its own Karnataka RERA number. That matters, because each number carries its own filings, plans and completion date.
Here are the two numbers side by side.
| Item | Phase I | Phase II |
|---|---|---|
| Karnataka RERA number | PRM/KA/RERA/1251/308/PR/020923/006223 | PRM/KA/RERA/1251/308/PR/080725/007900 |
| Date code in the number | 02-09-23 (September 2023) | 08-07-25 (July 2025) |
| Blocks in the brochure plans | Block 2, Block 5 | Block 4, Block 6 |
| Stage in August 2026 | Block 2 topped out, painting under way | Foundations to 3rd floor |
The date code is our reading of the 6 middle digits. It follows the usual Karnataka RERA format. Still, check the actual registration date on the RERA portal. The same goes for the Phase II completion date, which we do not quote here.
Both phases share one master plan. That means one entry, one 73,000 sq ft clubhouse and the same 72% open space. See the full layout on the master plan section of our homepage.
Why do developers split a large project into phases? A phase lets the builder sell and build 2 or 3 blocks at a time. It also spreads the cost of land, labour and materials over more years. For you, the key point is simple. Your rights and your completion date follow the RERA number of your phase, not the whole project. A delay in one phase does not have to match the other. So always note which of the 2 numbers sits on your sale agreement.
Phase II also brings the choice of both home types. Block 6 offers the 2.5 BHK plans, and Block 4 offers the 3 BHK plans. A family that wants 3 bedrooms and 3 toilets will look at Block 4 first.
Block 6: the 2.5 BHK homes
Block 6 holds all four 2.5 BHK plans in the Phase II brochure. The “half” room is a small study or flex room. Many buyers use it as a home office or a guest room.
| Type | Wing | Carpet (sq ft) | Super built-up (sq ft) | Unit numbers |
|---|---|---|---|---|
| 2.5E | A and B | 970 | 1,413 | A/B-101 to 1801, A/B-2001 to 2501 |
| 2.5E.1 | E | 970 | 1,422 | E-1801, E-2001 to E-2501 |
| 2.5F.1 | E | 939 | 1,377 | E-1802 to E-2502 |
| 2.5G | E | 941 | 1,400 | E-1803 to E-2503 |
Three things stand out in these 4 ranges.
- Type 2.5E is the main plan. It runs from the 1st floor to the 25th in Wings A and B.
- The Wing E plans in the brochure start at the 18th floor. Ask the sales team what sits on floors 1 to 17 of Wing E.
- Floor 19 does not appear in the A and B ranges. Ask what that floor holds before you pick a unit.
The carpet area is what you use inside your walls. It stays near 939 to 970 sq ft across the four types. The gap in super built-up area is only 45 sq ft, from 1,377 to 1,422. So the real choice in Block 6 is wing, floor and view, not size.
Block 4: the 3 BHK homes
Block 4 holds the four 3 BHK plans. These are larger homes, with carpet areas from 1,193 to 1,261 sq ft.
| Type | Wing | Carpet (sq ft) | Super built-up (sq ft) | Unit numbers |
|---|---|---|---|---|
| 3A | A and D | 1,247 | 1,867 | A-203 to A-2503, D-203 to D-2503 |
| 3B | A and D | 1,261 | 1,897 | A-004 to A-2504, D-004 to D-2504 |
| 3C | B and E | 1,247 | 1,868 | B-001 to B-2501, E-001 to E-2501 |
| 3D.1 | A | 1,193 | 1,812 | A-202 to A-1802, A-2002 to A-2502 |
Type 3B is the largest plan in the brochure, at 1,897 sq ft. Types 3B and 3C start at the ground level, shown as “00” in the unit number. Type 3A starts at the 2nd floor. Type 3D.1 is the smallest 3 BHK at 1,812 sq ft, and it sits in Wing A only.
Ground-floor units suit older parents or families with small children. They also tend to get less of the Gattahalli Lake view than a 20th-floor home. Upper floors trade quick access for height and a wider outlook.
You can study each of the 8 plan drawings on the floor plans section. Compare room sizes, not only the headline area. A 3 BHK with a larger living room may suit you more than one with a third toilet.
Build progress as of August 2026
Adarsh Developers posts a construction gallery on its website. Its August 2026 update shows each block at a different stage.
| Phase | Block | Stage shown (August 2026) |
|---|---|---|
| Phase I | Block 2 | Towers topped out |
| Phase I | Block 5 | Towers and podium |
| Phase I | Clubhouse | Structure in progress |
| Phase I | Basement | Ceiling painting |
| Phase II | Block 4 | Foundations and shear walls |
| Phase II | Block 6, Wing A | 3rd floor |
| Phase II | Block 6, Wing B | 2nd floor |
Phase I is well ahead of Phase II. Block 2 has reached full height, and external paint work has begun. Phase II is in its first year above ground.
A G+25 tower has 26 levels. At the 2nd or 3rd floor, Block 6 has most of its frame still to build. After the frame come walls, plumbing, lifts, finishes and approvals. That is why a Phase II buyer should expect a longer wait than a Phase I buyer.
Listing portals report possession from December 2028 onwards. That date is for the project as reported, not a developer promise for Phase II. Check the date filed under the Phase II RERA number. Our construction section carries the latest photos.
Buying early in a phase: gains and trade-offs
Phase II is still early in its build. Buying at this stage has real pros and cons, and they weigh more than in a topped-out Phase I tower. Here is a balanced view in one table.
| You may gain | You give up |
|---|---|
| More choice of floor, wing and view, since fewer units are sold | A longer wait, with rent and an EMI running at the same time |
| More time to plan your loan and down payment | More exposure to delay risk |
| A better chance at a lake-facing unit | Less to see, since you judge from plans and a show flat |
Choice is the main gain. In a block of 26 levels, early buyers can pick from many floors and 4 or 5 wings. Late buyers take what is left. Time is the main cost. A tower at its 3rd floor has more steps left than one at its 25th.
Here is a simple example of the rent-plus-EMI cost. Say you pay ₹35,000 a month in rent. Say your pre-EMI interest is ₹40,000 a month during the build. For 24 months, that is ₹18 lakh in total outgo before you move in. These are round numbers for a sample case only. Your own figures will differ.
Some buyers ask for a construction-linked payment plan to ease this load. Under such a plan, you pay in steps as each slab of the 26 levels goes up. Others compare Phase I and Phase II units side by side. Our price section explains how to get the current price sheet for both phases.
Checks before you book a Phase 2 home
Use this list of 7 checks before you pay a booking amount.
- Search the Phase II number on the Karnataka RERA portal. Read the completion date and the approved plans.
- Match your unit number to the brochure table. Confirm the carpet area, such as 970 sq ft for Type 2.5E, in writing.
- Ask which wing and floor faces Gattahalli Lake. Ask what may be built in front of it in the next 10 years.
- Ask for the payment plan tied to construction stages. Note what is due at each of the 26 slabs.
- Confirm the approved lenders. The developer’s site lists ICICI Bank and Tata Capital Housing Finance.
- Ask how Phase II owners share the 73,000 sq ft clubhouse with Phase I owners.
- Visit the site. See Block 6 and Block 4 in person, then compare them with the Phase I towers.
A site visit shows you the real gap between the two phases. You can also see the lake, Rayasandra Road and the 25-floor tower heights. Plan about 2 hours for the visit, including the show flat.
Who Phase 2 suits best
Phase II suits some buyers more than others. Think about your timeline first.
It fits well if you do not need to move before 2029. It also fits if you want a wide choice of floors and wings. Families who want a 3 BHK of 1,812 to 1,897 sq ft will find all four such plans here.
It fits less well if you pay high rent today and need keys soon. In that case, a Phase I unit in Block 2 or Block 5 may be the better match, if one is still open. It also fits less well if you want to see a finished home before you buy.
Investors should weigh the same timeline. A home that is ready in 2029 or later earns no rent before then. Compare that with a ready flat elsewhere on Sarjapur Road that can earn rent from month 1.
For the full picture of Welkin Park, read the project overview on our homepage. For more Sarjapur Road area and buyer guides, visit the blog.
Get the brochure and price sheet
Considering Adarsh Welkin Park?
Get the official brochure, floor plans and latest price sheet from our relationship manager.
Frequently asked questions
Phase II is registered with Karnataka RERA as PRM/KA/RERA/1251/308/PR/080725/007900. Phase I has its own number, PRM/KA/RERA/1251/308/PR/020923/006223.
The brochure's Phase II unit plans cover Block 6 and Block 4. Block 6 holds four 2.5 BHK plans and Block 4 holds four 3 BHK plans.
The 2.5 BHK plans in Block 6 run from 1,377 to 1,422 sq ft super built-up. The 3 BHK plans in Block 4 run from 1,812 to 1,897 sq ft super built-up.
In the developer's August 2026 update, Block 4 was at foundations and shear walls. Block 6 Wing A had reached the 3rd floor and Wing B the 2nd floor.
Listing portals report possession for the project from December 2028 onwards. Check the completion date filed for Phase II on the Karnataka RERA site, as a later phase can have a later date.
It sits in the same master plan and shares the 73,000 sq ft clubhouse and outdoor amenities. But it has its own RERA registration, so its dates and filings are separate.
Published by IamHere Realty, authorised channel partner for Adarsh Welkin Park. Project details are from the developer’s official material; verify every detail with the sales team before you decide.