
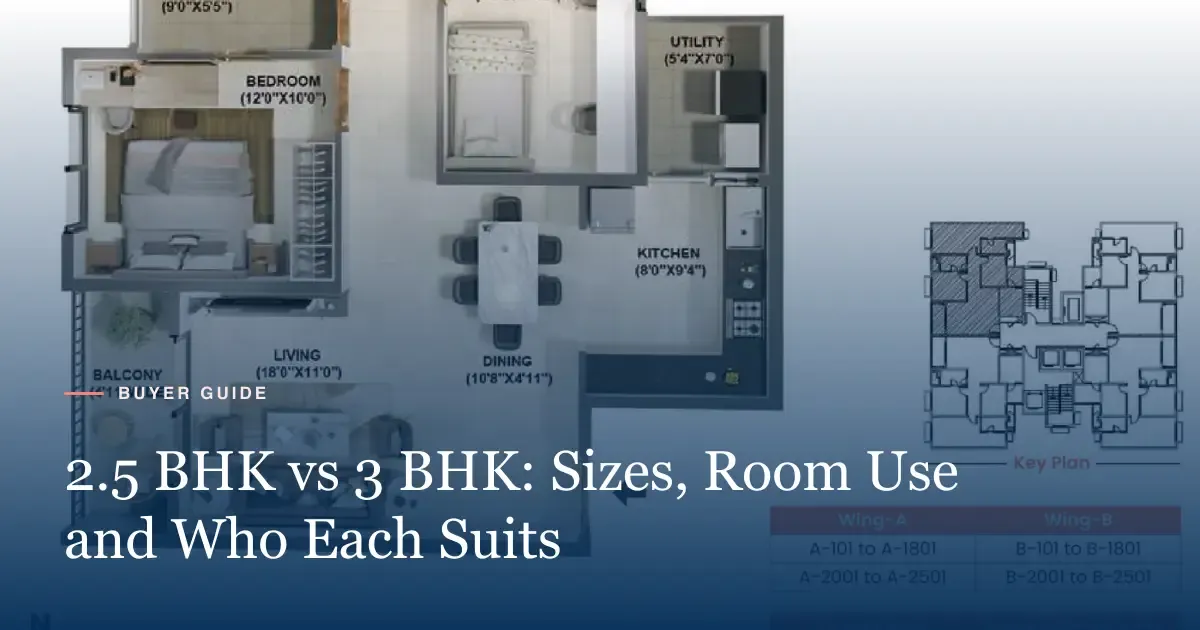
A 2.5 BHK has 2 full bedrooms plus a smaller third room, often used as a study. A 3 BHK has 3 full bedrooms. At Adarsh Welkin Park, the 2.5 BHK plans run from 939 to 970 sq ft of carpet area. The 3 BHK plans run from 1,193 to 1,261 sq ft. This guide shows how that gap of about 220 to 320 sq ft plays out in daily life.
What a 2.5 BHK really is
BHK stands for bedroom, hall and kitchen. A 2 BHK has 2 bedrooms. A 3 BHK has 3. A 2.5 BHK sits in between, with a third room that is smaller than a normal bedroom.
Builders use a few names for that half room. You may see “study”, “utility room”, “home office” or “multi-purpose room”. The name matters less than the size and the shape.
A good half room fits a single bed or a desk with a chair and a shelf. A weak one is a narrow strip that fits little more than storage. Always check its size in feet, not just the label on the plan.
Some 2.5 BHK layouts give the third room a window and a door. Others leave it open to the hall. A room with a door and a window can pass for a bedroom. An open nook works as a study at best.
The 8 plans at Welkin Park, side by side
The developer’s brochure lists 4 plans of each type. All 2.5 BHK plans sit in Block 6. All 3 BHK plans sit in Block 4. See each layout in full on the floor plans section.
| Plan | Type | Block | Carpet area (sq ft) | Super built-up (sq ft) |
|---|---|---|---|---|
| Type 2.5F.1 | 2.5 BHK | Block 6, Wing E | 939 | 1,377 |
| Type 2.5G | 2.5 BHK | Block 6, Wing E | 941 | 1,400 |
| Type 2.5E | 2.5 BHK | Block 6, Wings A & B | 970 | 1,413 |
| Type 2.5E.1 | 2.5 BHK | Block 6, Wing E | 970 | 1,422 |
| Type 3D.1 | 3 BHK | Block 4, Wing A | 1,193 | 1,812 |
| Type 3A | 3 BHK | Block 4, Wings A & D | 1,247 | 1,867 |
| Type 3C | 3 BHK | Block 4, Wings B & E | 1,247 | 1,868 |
| Type 3B | 3 BHK | Block 4, Wings A & D | 1,261 | 1,897 |
Two numbers stand out. The biggest 2.5 BHK has 970 sq ft of carpet area. The smallest 3 BHK has 1,193 sq ft. So even the closest pair differs by 223 sq ft of usable space.
At the far ends, the gap grows to 322 sq ft of carpet. That is the Type 2.5F.1 at 939 sq ft against the Type 3B at 1,261 sq ft. On a super built-up basis, the range runs from 1,377 to 1,897 sq ft.
Where the extra 220 to 320 sq ft goes
Most of the extra space in a 3 BHK goes into a full third bedroom. A room of about 11 by 11 feet takes up around 120 sq ft. The rest tends to go into a larger living room, a bigger kitchen or a third bathroom.
That last point matters. Check how many bathrooms each plan has, and whether the third room shares one. A 3 BHK with 3 bathrooms feels very different from a 2.5 BHK with 2.
Balconies are worth a look too. They sit outside the carpet area under the RERA rule, so the table above leaves them out. Two plans with the same carpet area can have very different balconies.
Who a 2.5 BHK suits
A 2.5 BHK works well for a couple where 1 person works from home. The half room becomes a quiet office with a door, and the 2 bedrooms stay free.
It also suits a family with 1 young child. The child takes the second bedroom, and the half room serves as a study or a play room. When a grandparent visits for 2 weeks, it turns into a guest room.
It suits buyers who want a lower cost than a 3 BHK in the same project. You get the same clubhouse, the same open space and the same G+25 towers. In Block 6, the 2.5 BHK homes all come in at under 1,000 sq ft of carpet area.
The limits are clear. Two children of different ages will soon want 2 rooms. A parent who moves in full time needs a real bedroom, not a study. If either is likely within 5 years, a 3 BHK may save you a move.
Who a 3 BHK suits
A 3 BHK suits a family with 2 children. Each child gets a room, and the parents keep the master bedroom.
It also suits a family with a parent who lives in. Three full bedrooms give everyone privacy, which matters more than a study for a 3-generation home.
It suits 2 people who both work from home. One can use the third bedroom as an office. The other can use a corner of the living room or the master bedroom, with far fewer clashes than in a 2.5 BHK.
The trade-offs are cost and upkeep. A 3 BHK costs more to buy, furnish and clean. It also adds to your monthly maintenance bill, which many projects charge per square foot of super built-up area.
Running costs: power, maintenance and more
The Welkin Park specifications give one clear running-cost gap. A 2.5 BHK comes with a connected load of 5 kW. A 3 BHK gets 6 kW. That extra 1 kW gives room for one more air conditioner or a larger water heater.
Both types get DG back-up of allocated power at 50% diversity. Both also have separate BESCOM and DG meters. So your power bill tracks what you use, not the flat size alone.
Maintenance is the bigger gap. If a project charges by super built-up area, the gap between types is 390 to 520 sq ft. Ask for the per sq ft rate, then multiply it by both sizes to see the monthly difference.
Here is a simple example with round numbers. Say a project charges ₹5 per sq ft each month. A 1,000 sq ft home then pays ₹5,000, and a 1,500 sq ft home pays ₹7,500. That is ₹2,500 more each month, or ₹30,000 a year.
Resale, rent and furnishing
Resale demand depends on who buys in the area later. The Sarjapur Road belt draws many tech workers from the ORR, Electronic City and the TCS and Infosys campuses nearby. Couples and small families in that group often look for a 2.5 BHK. Families with 2 children lean toward a 3 BHK. Neither type is sure to rise in value, so buy for your own needs first.
Rent follows the same split. A 2.5 BHK can suit a working couple as tenants. A 3 BHK can draw a family or 3 sharers. The larger home earns more rent, but it also has more to repair between tenants.
Furnishing is easy to forget. A 3 BHK needs one more bed, one more wardrobe and often one more air conditioner. Budget for those items as well as the flat itself. Interior work can take a few months after handover, so plan your move-in date with that time in mind.
How to choose between them
Answer these 5 questions before you pick a type.
- How many people will live here in 5 years? Plan for the family you will have, not just the one you have today.
- How many of you work from home? One home worker fits a 2.5 BHK. Two full-time home workers need a 3 BHK.
- Will a parent move in? If yes, pick a 3 BHK with a full third bedroom.
- What does the half room measure? If it is under about 80 sq ft, treat the plan as a large 2 BHK.
- What is the real cost gap? Compare both types on the same floor and view on the price sheet.
Floor choice matters as much as type. We compared upper and lower floors in our guide to high rise vs low rise apartments. Start with the project overview if you are new to Welkin Park.
Get the floor plans and price sheet for both types
Considering Adarsh Welkin Park?
Get the official brochure, floor plans and latest price sheet from our relationship manager.
Frequently asked questions
A 2.5 BHK has 2 full bedrooms, a hall and a kitchen, plus a smaller third room. That half room often works as a study, a home office or a guest room with a single bed.
Per the brochure, the 2.5 BHK plans have 939 to 970 sq ft of carpet area and the 3 BHK plans have 1,193 to 1,261 sq ft. That is about 220 to 320 sq ft more usable space in a 3 BHK.
Yes, a 2.5 BHK usually costs less because it has less area. The exact gap depends on tower, floor and view, so compare both types on the official price sheet.
The specification lists a connected load of 5 kW for 2.5 BHK homes and 6 kW for 3 BHK homes. Both come with DG back-up of allocated power at 50% diversity.
A 2.5 BHK suits a couple or a family with 1 child who needs a study. A 3 BHK suits 2 children, live-in parents, or 2 people who work from home full time.
Published by IamHere Realty, authorised channel partner for Adarsh Welkin Park. Project details are from the developer’s official material; verify every detail with the sales team before you decide.